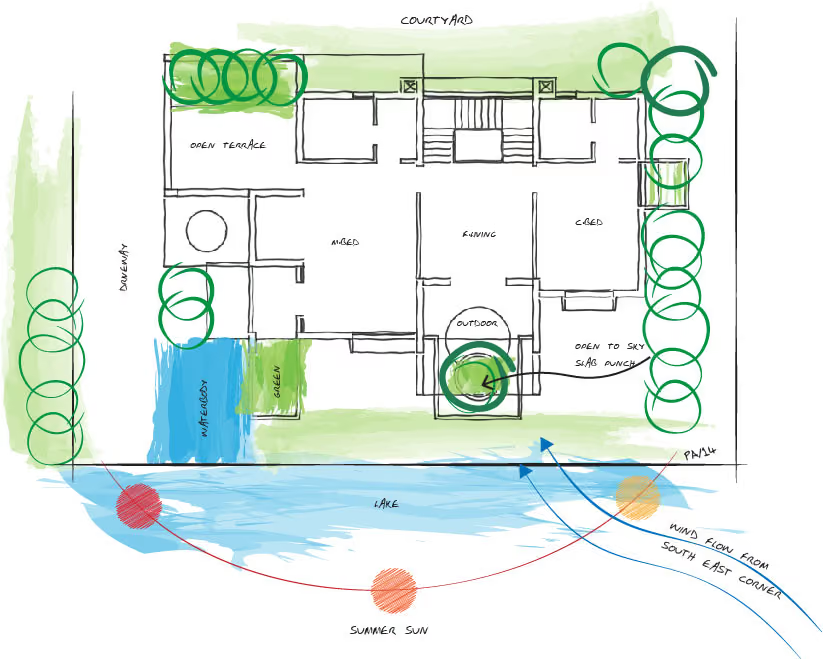
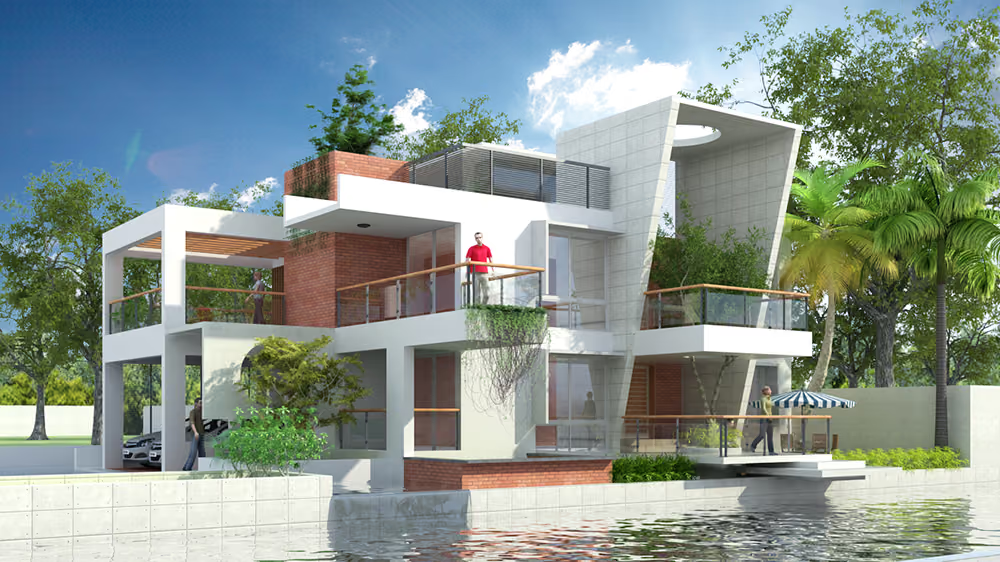
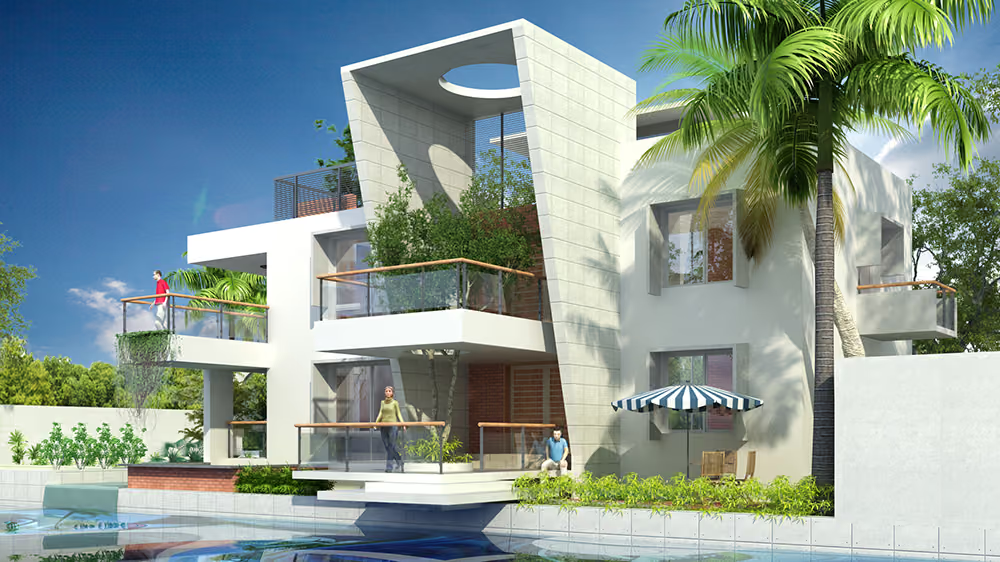
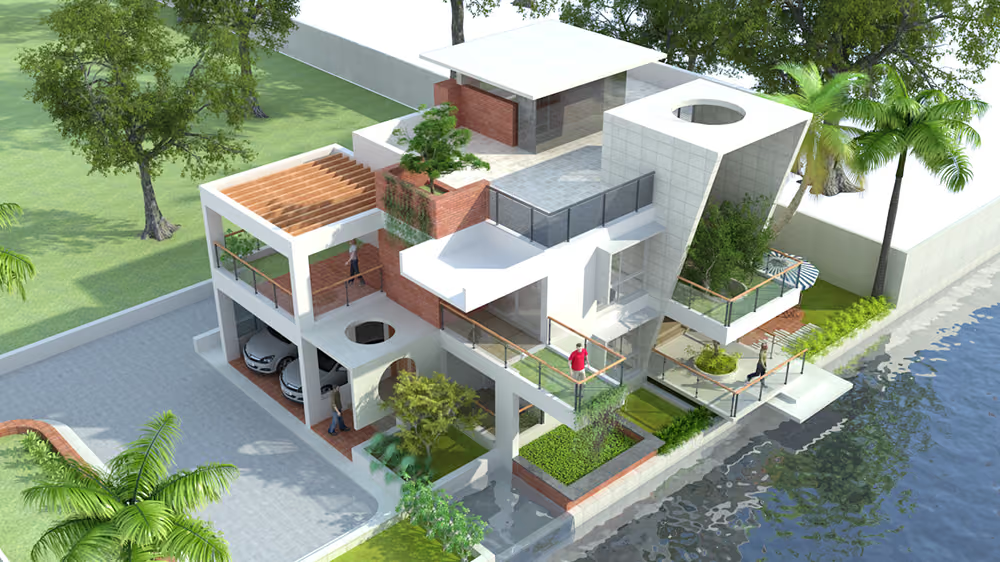
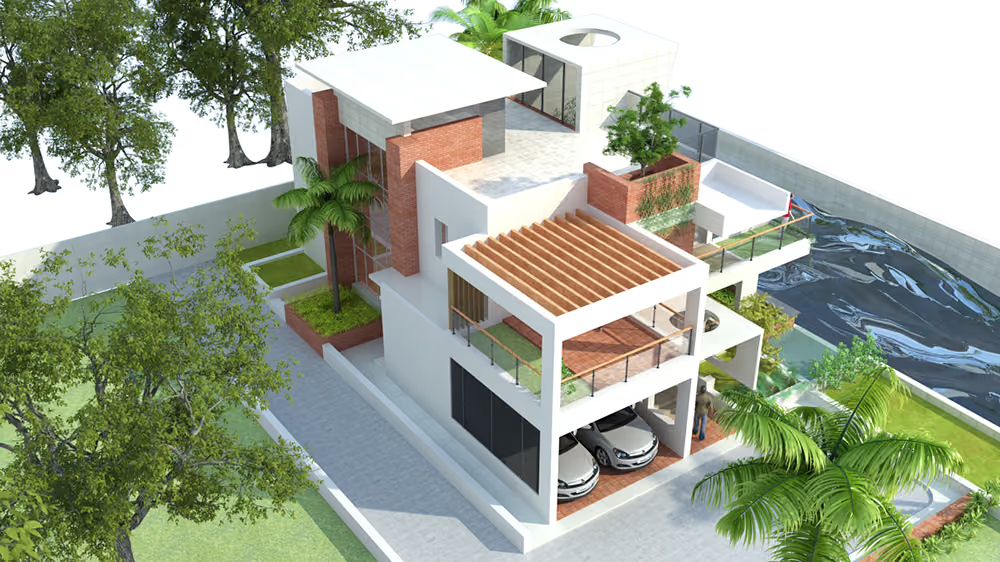
In this single residence, traditional spatial qualities from both urban and rural typologies combine and merge. The courtyard & existing lake hint at the traditional urban typology, creating a water square symbolizing nothingness yet capturing, reflecting and refracting the sky above, the birds in flight, the sun’s arc, the shimmering moon and hence the entire cosmos. Its south and southeast aspects have been designed to allow a flow of cool breezes during the hot, humid summer and to embrace the sun’s comfort during winter. The central water court acts as a natural ventilation system and outlet for hot air, making this intimate court a place of solace and calm.
Milon Residence
- project type_
- single family duplex bungalow
- location_
- belabo, norsingdi
- land area | build area_
- 1858.06 m2 | 353.96 m2
- project timeline_
- 2017 (proposed)
- client_
- md. anwar kamal pasa
01 / 05